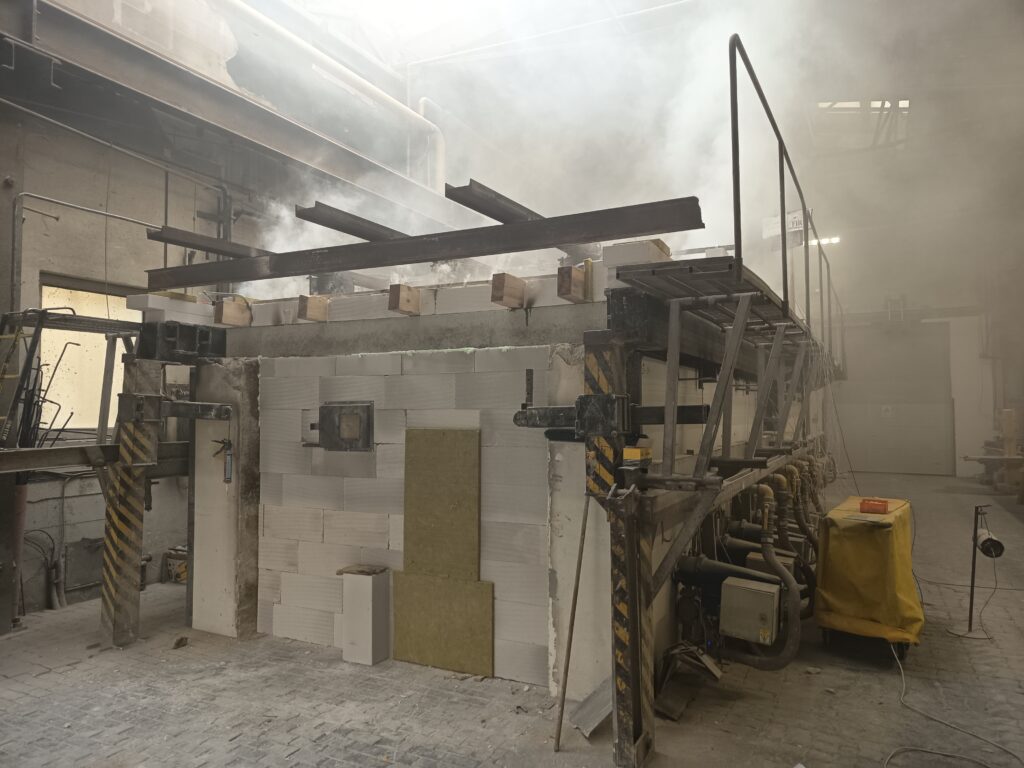
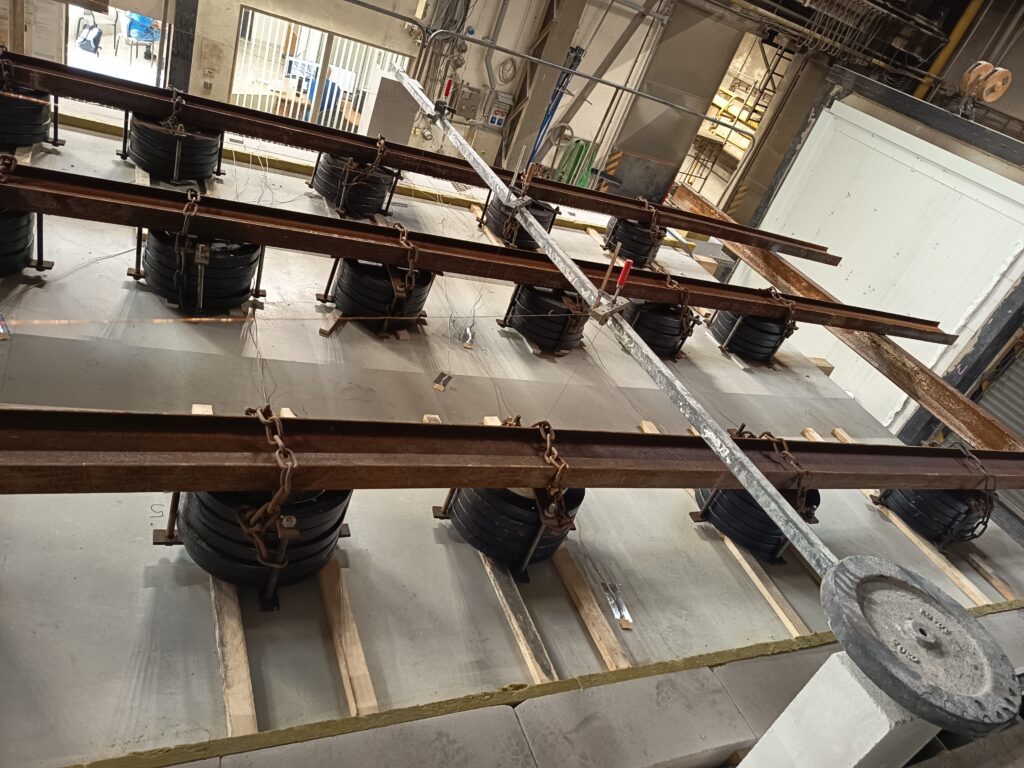
Thanks to the increasing requirements for fire resistance of building structures, we have developed ceiling structure compositions for wooden buildings, completed by testing in an accredited testing laboratory.
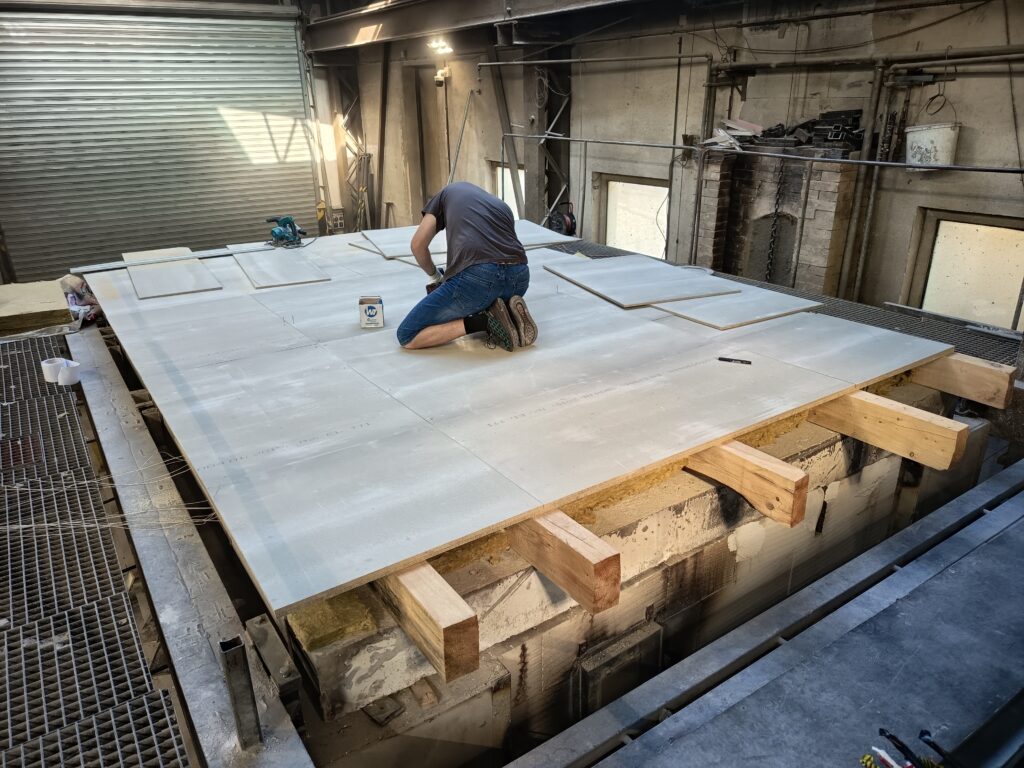
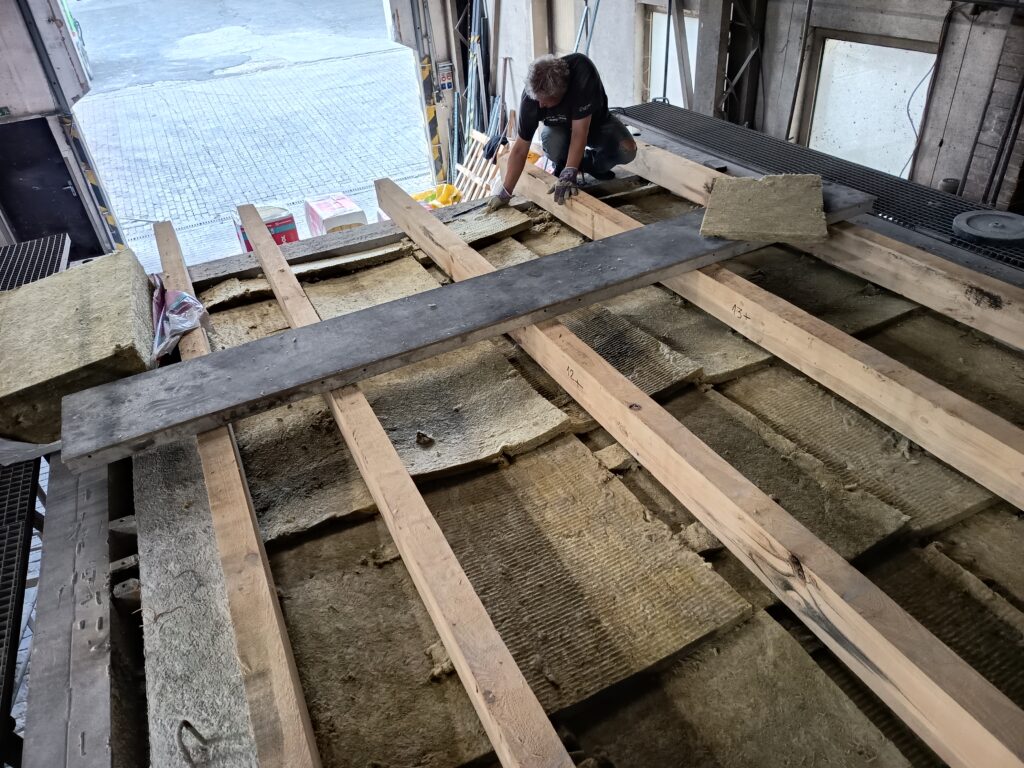
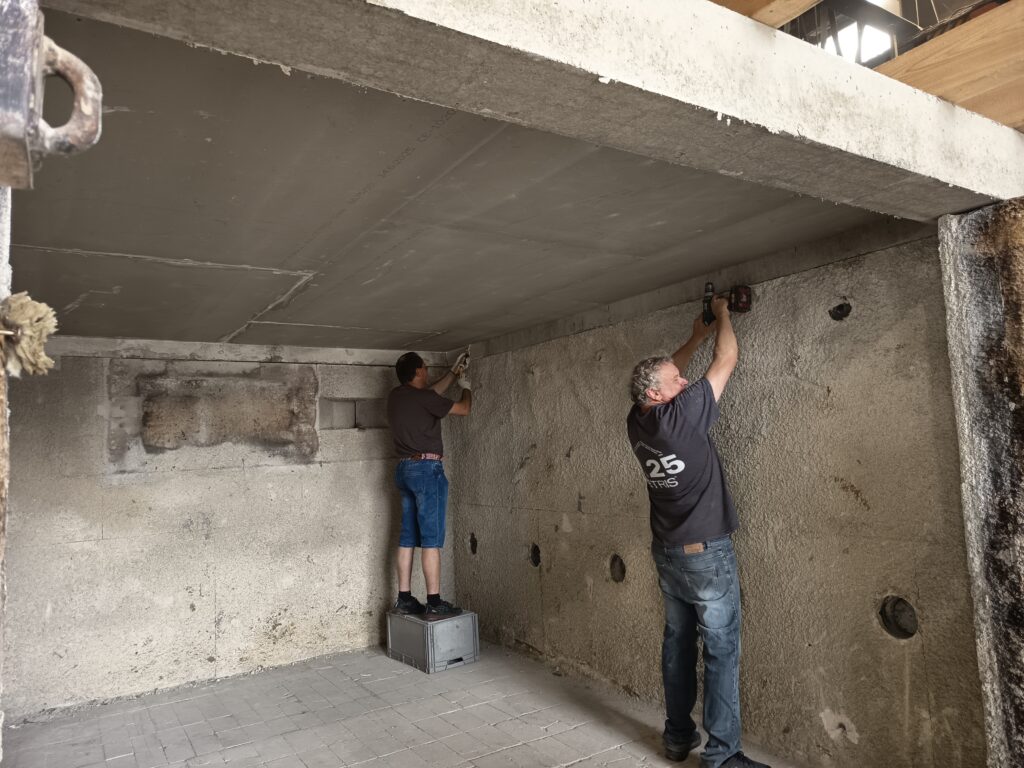
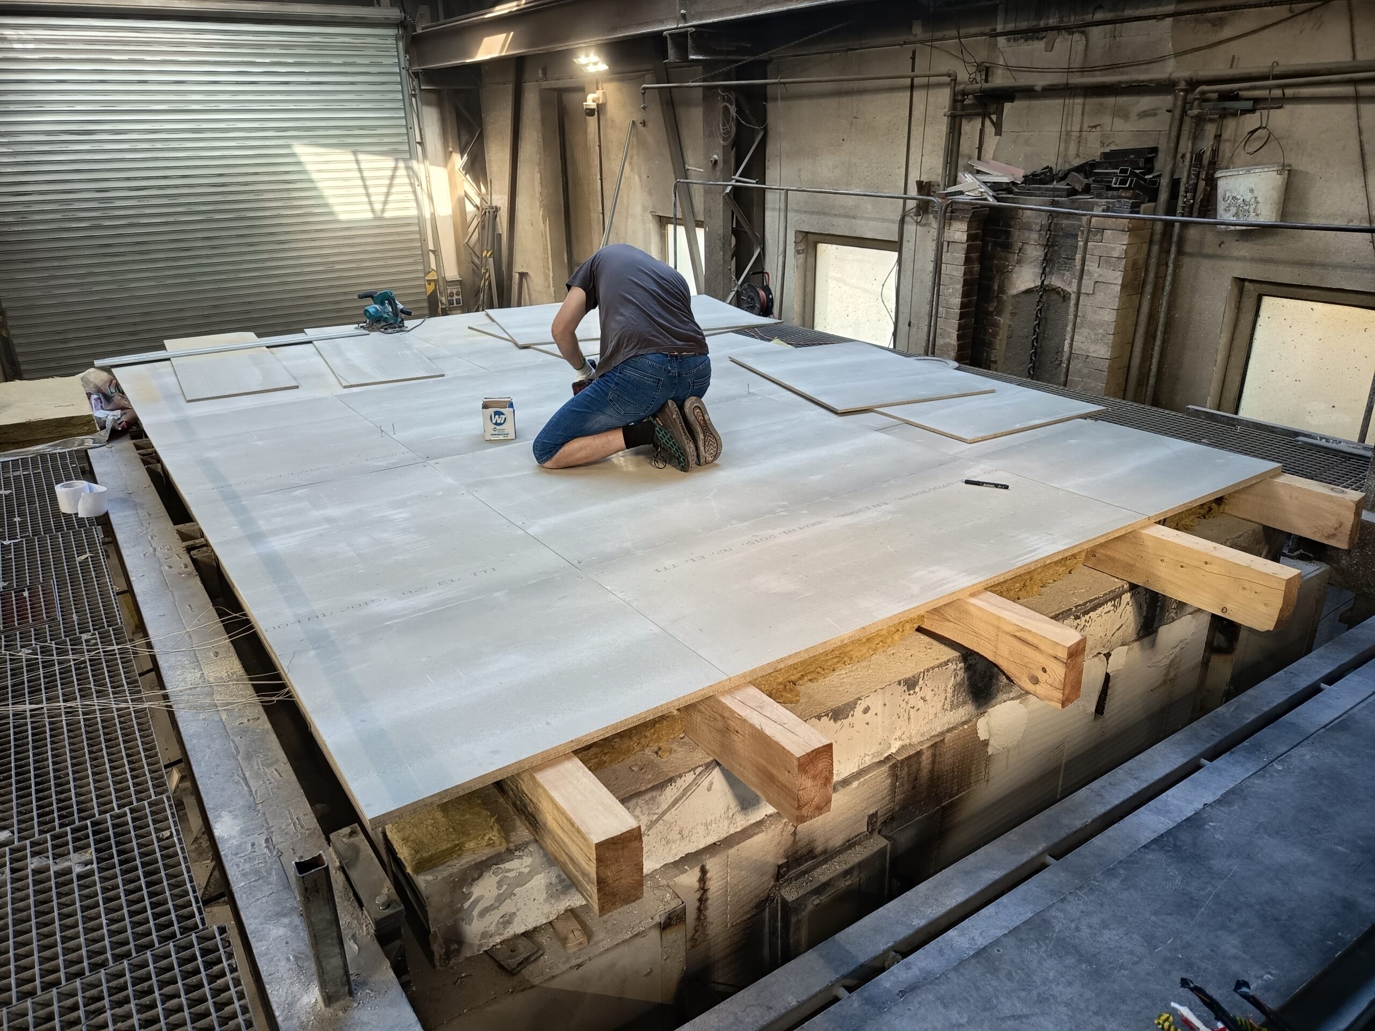
The supporting element of the ceiling structure is wooden ceiling beams with a cross section of 100×180 mm made of coniferous wood, spaced 830 mm apart. The supporting structure is protected from the bottom by a suspended ceiling made of CETRIS BASIC cement-bonded particleboards with a thickness of 12 mm. The CETRIS boards themselves are anchored to the mounting CD profiles carried out on direct hangers. From the top, the structure is covered with a floor made of two layers of CETRIS BASIC cement-bonded particleboards with a thickness of 14 mm. In the cavity between the beams, non-combustible insulation is inserted - stone wool 60 mm thick, and insulation with the same bulk density of 40 kg/m3 but only 40 mm thick is placed on the CD profiles. This combination of materials ensures a high level of safety and meets strict fire protection requirements. The above composition is ideal for various types of buildings where fire safety is emphasized.
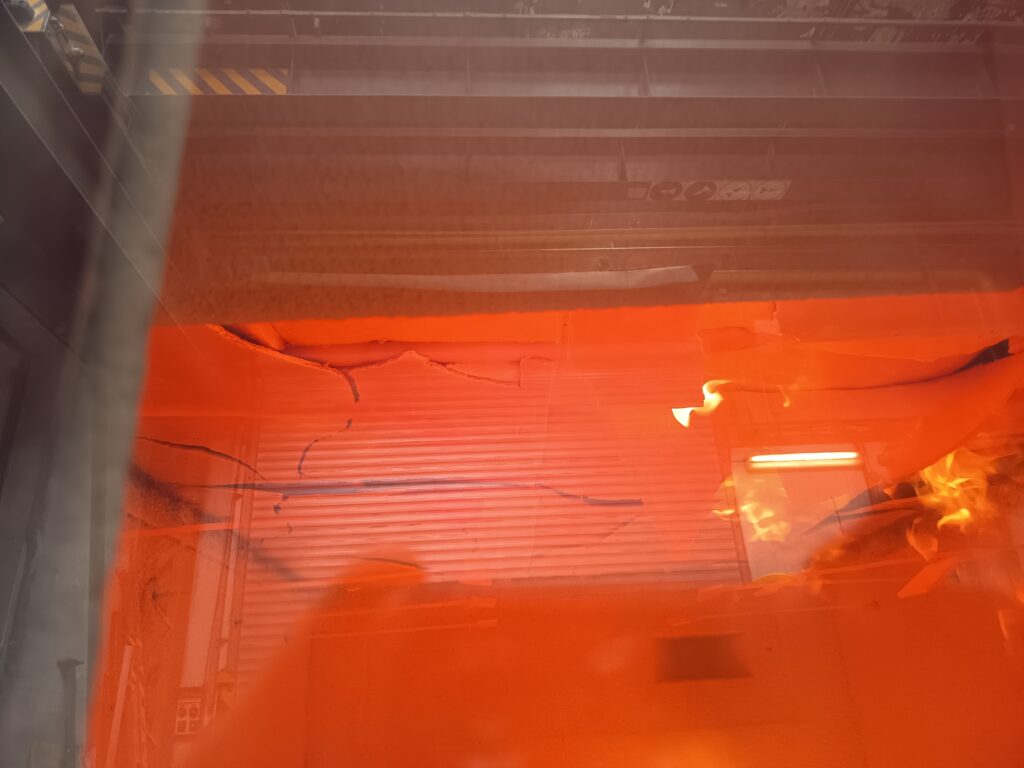
This ceiling structure achieves a fire resistance of 90 minutes, which makes it a safe element in the field of building structures. When installing the suspended ceiling, it is necessary to leave joints with a minimum width of 3-4 mm when laying CETRIS boards, which are subsequently filled with Soudal Fire Silicone B1 FR fire-resistant sealant.
In contrast, CETRIS cement-bonded particle boards are laid abuttingly when laying the floor - the joint is left only around the perimeter of the walls and partitions, with a width of at least 10 mm and is filled with a strip of mineral or stone wool. In the case of different spacing of the supporting beams, when it is not possible to use CETRIS PD floor boards (with a tongue and groove around the perimeter), the ideal solution is to lay the floor from two layers of CETRIS BASIC boards (with a perpendicular edge), overlapped and screwed to the supporting beams.
Link here